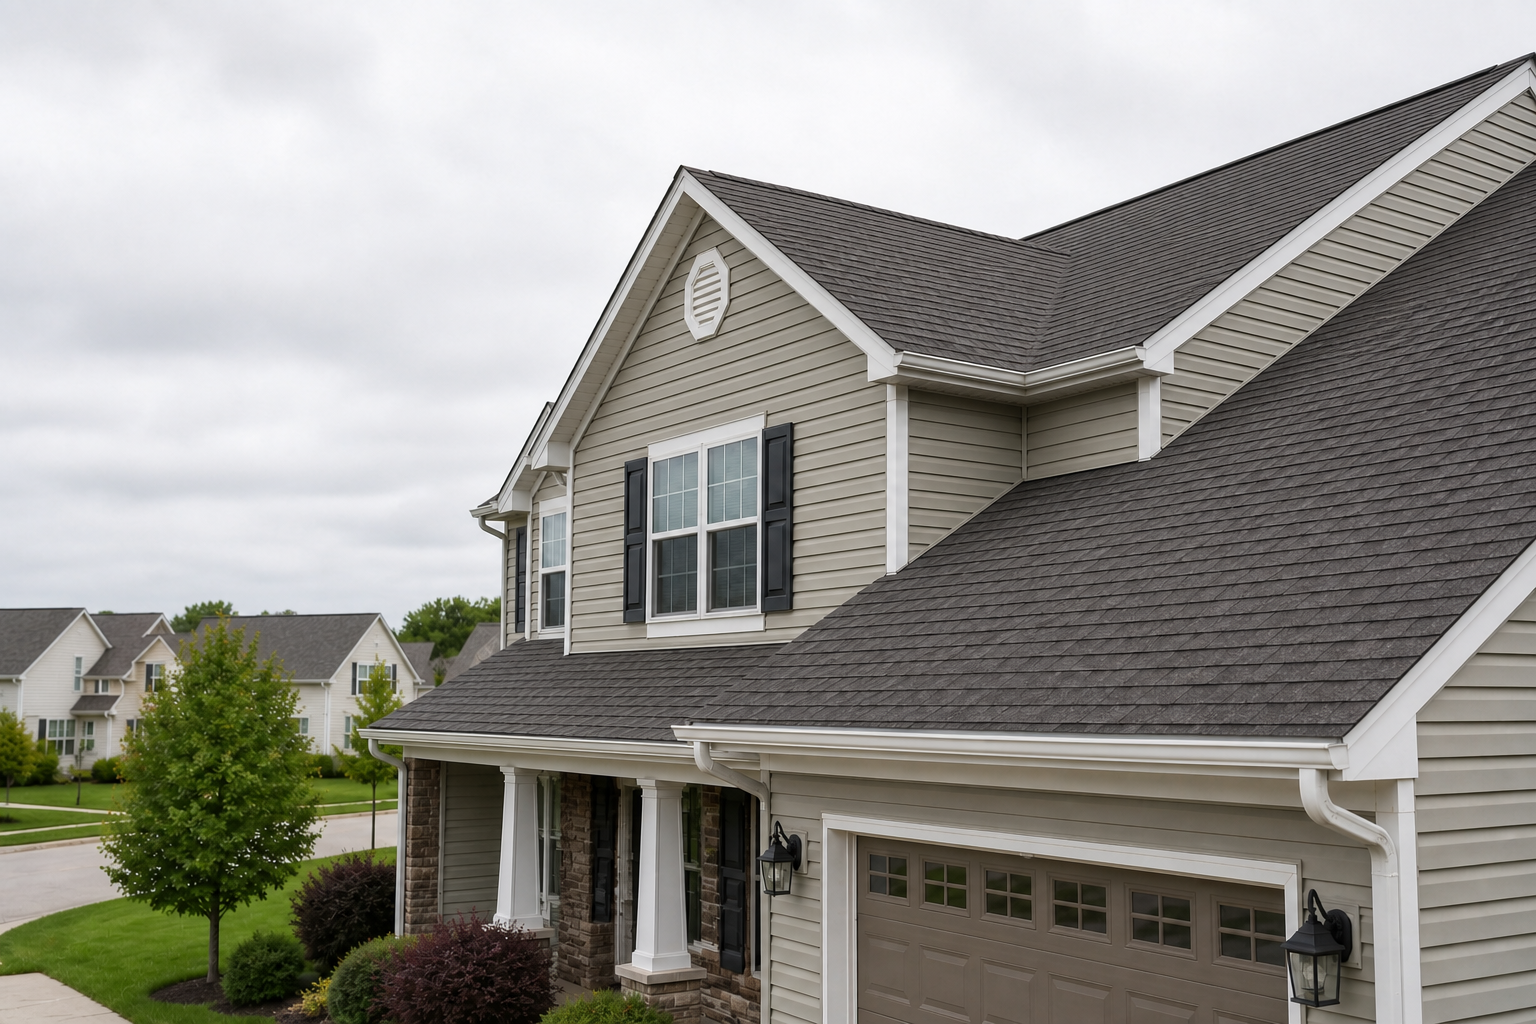
Step one is the measurement
A roof is measured in squares, where one square is 100 square feet. A modest cape runs 18 to 24 squares; a large colonial with a garage wing runs 35 to 45. Pitch is recorded because anything over 8 in 12 needs roof jacks and more time, and anything under 4 in 12 needs a different underlayment approach.
Layers are counted at the rake edge, penetrations are listed, and the attic is checked for ventilation and any sign of past leaks. That information produces a scope, and the scope produces the estimate. Nothing is guessed from the driveway.
Materials chosen for the shoreline
Architectural asphalt shingle is the default because it carries a 30 to 50 year rating, a 110 to 130 mph wind warranty when nailed correctly, and a weight that resists uplift better than a three-tab. Colors are picked from physical boards on the driveway, not a screen.
Underlayment is synthetic rather than felt because felt wrinkles when it gets wet overnight and telegraphs through the shingle. Nails are ring-shank, hot-dipped galvanized or stainless within sight of the Sound. Drip edge is aluminum in a color matched to the fascia.
Tear-off and deck
Everything comes off down to the wood. Old shingles, felt, flashing and nails go into the dumpster, and the deck is walked and probed. Plywood that flexes, plank with more than a half-inch gap, and anything with rot at the eave is replaced. On houses built before 1950 with plank decks, a layer of plywood over the planks is sometimes the right call to give the nails something to bite.
Installation sequence
Ice barrier goes on eaves, valleys, penetrations and sidewalls first. Drip edge on the eaves, then underlayment, then drip edge on the rakes. Starter strip around the perimeter, then field shingles from the bottom up with the manufacturer offset. Valleys are woven or closed-cut according to the shingle spec.
All flashing is new. Ridge vent is cut and installed, capped with matching hip and ridge shingle. Pipe boots, vents and any skylight flashing are set as the courses reach them, never retrofitted afterward.
Permit and inspection
Milford issues a building permit for re-roofing and sends an inspector at a stage the building department sets, often at ice barrier or at completion. The job is scheduled around that visit. Once passed, the permit is closed and the homeowner gets the paperwork with the warranty registration.
Clean-up and the walk-through
The crew tarps shrubs and pulls the dumpster onto boards to protect the driveway. At the end, the ground is magnet-swept twice, gutters are cleared of debris, and the homeowner walks the property with the crew lead. Any shingle bundles left over are removed unless the homeowner wants a few kept in the garage for future repairs.